

Listing Courtesy of:  bridgeMLS / Listed By: Mitch Grisso, Coldwell Banker Realty
 bridgeMLS / Listed By: Mitch Grisso, Coldwell Banker Realty
 771 Twin Hills Dr Galt, CA 95632
Active (1 Days)
$509,000 (USD)
OPEN HOUSE TIMES
-
OPENSat, Aug 291:00 pm - 4:00 pm
Description
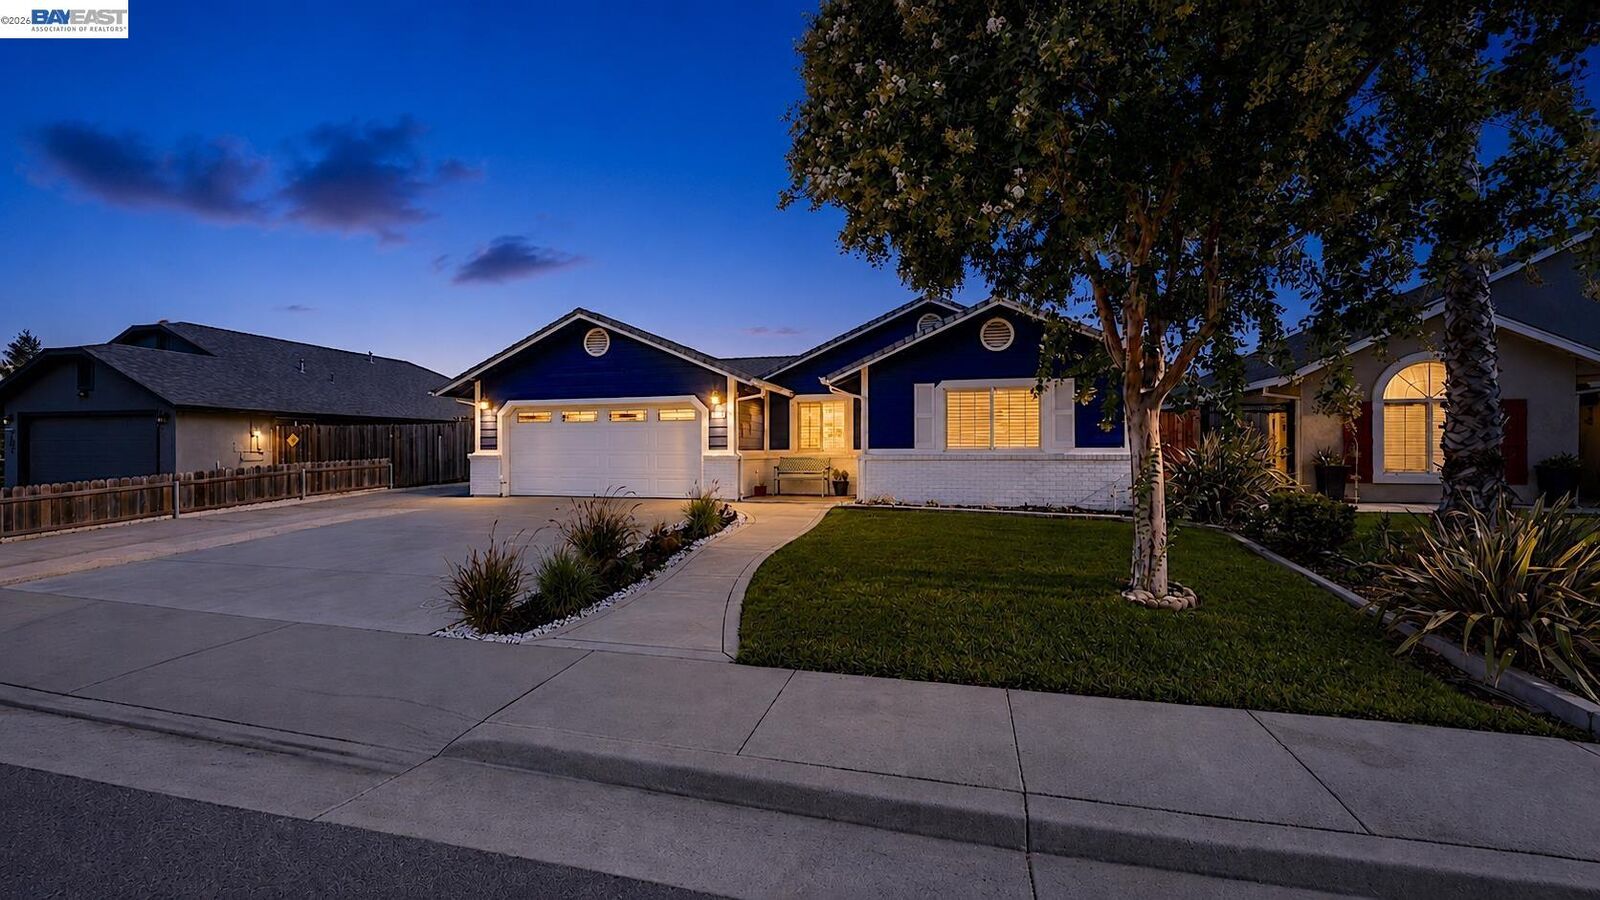
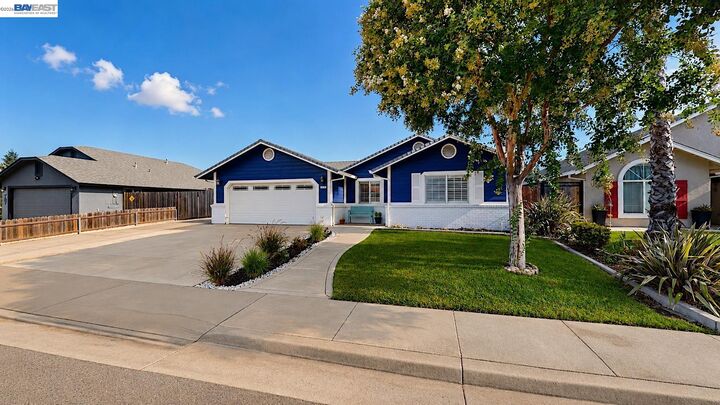
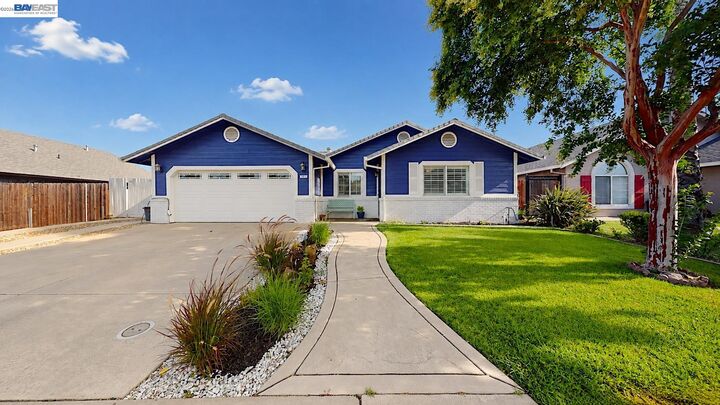
Welcome to this turn-key 4-bedroom, 2-bathroom home situated in a quiet, friendly Galt neighborhood with no HOA or Mello-Roos fees. Zoned for top-rated schools like the highly acclaimed Liberty Ranch High School, this property is built for practical, everyday family living. The versatile layout features three traditional bedrooms plus a flexible fourth bedroom currently used as a dedicated kids' play room. The kitchen features brand-new, premium GE appliances, while the garage is equipped with a permanent, hardwired Level 2 EV charging station. Functional upgrades are everywhere, including a high-quality front security screen door, custom shutters, a brand-new screen for the backyard slider, a handy storage shed, and desirable RV access capabilities. Outside, the backyard is fully set up for family fun and outdoor utility, featuring a fenced-in garden, a children's play structure, and a basketball hoop. Offering an unbeatable blend of modern infrastructure, great storage, and zero monthly fees, 771 Twin Hills Drive is the ultimate real-world family home.
MLS #:
41146183
41146183
Lot Size
6,534 SQFT
6,534 SQFT
Type
Single-Family Home
Single-Family Home
Year Built
1997
1997
Style
Traditional
Traditional
County
Sacramento County
Sacramento County
Community
Not Listed
Not Listed
Listed By
Mitchell "Mitch" Grisso, DRE #01483350 CA, Coldwell Banker Realty
Source
bridgeMLS
Last checked Aug 27 2026 at 7:06 PM GMT+0000
bridgeMLS
Last checked Aug 27 2026 at 7:06 PM GMT+0000
Bathroom Details
- Full Bathrooms: 2
Interior Features
- Dishwasher
- Microwave
- Free-Standing Range
- Laundry: In Garage
- Laundry: 220 Volt Outlet
- No Additional Rooms
Kitchen
- Dishwasher
- Microwave
- Range/Oven Free Standing
- Disposal
Subdivision
- Not Listed
Property Features
- Fireplace: None
- Fireplace: 0
Heating and Cooling
- Central
- Ceiling Fan(s)
- Central Air
Pool Information
- None
Flooring
- Laminate
Exterior Features
- Roof: Composition
Utility Information
- Sewer: Public Sewer
Garage
- Garage
Parking
- Attached
- Rv Access/Parking
Stories
- 1
Living Area
- 1,221 sqft
Location
Estimated Monthly Mortgage Payment
*Based on Fixed Interest Rate withe a 30 year term, principal and interest only
Listing price
Down payment
%
Interest rate
%Mortgage calculator estimates are provided by Coldwell Banker Real Estate LLC and are intended for information use only. Your payments may be higher or lower and all loans are subject to credit approval.
Disclaimer: Bay East© 2026. CCAR ©2026. bridgeMLS ©2026. Information Deemed Reliable But Not Guaranteed. This information is being provided by the Bay East MLS, or CCAR MLS, or bridgeMLS. The listings presented here may or may not be listed by the Broker/Agent operating this website. This information is intended for the personal use of consumers and may not be used for any purpose other than to identify prospective properties consumers may be interested in purchasing. Data last updated at: 8/27/26 12:06
